Cabinet design in San Antonio.
A C&S Cabinetry designer measures your room, plans the layout and helps you choose everything that goes with it, from door styles to countertops and hardware. For homeowners and trade partners.
Your first design consult is free.
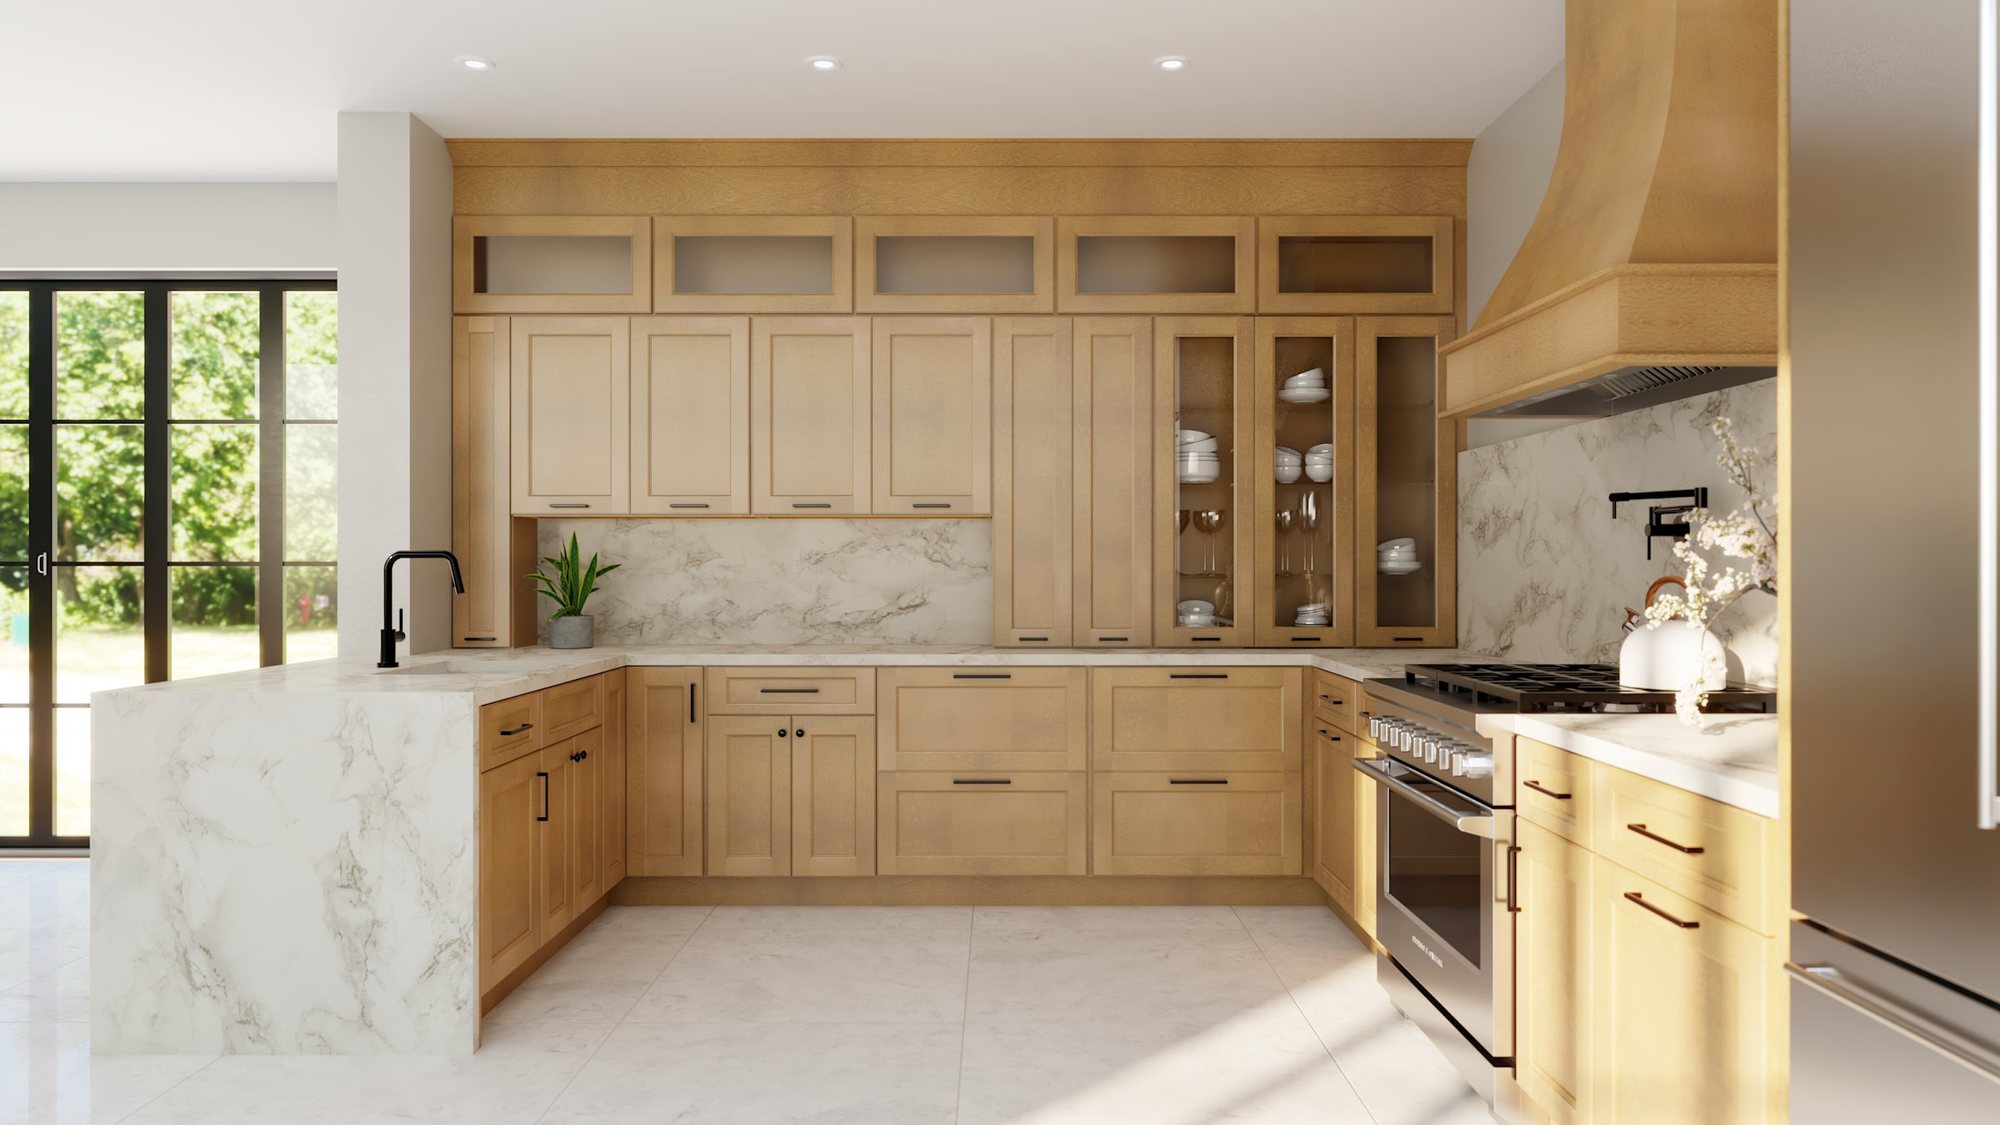
Fabuwood Fusion in Timber. Photo: Fabuwood
6737 Poss Rd, Suite 300, San Antonio. Monday–Friday, 8 a.m.–5 p.m., by appointment.
Showroom detailsWalk us through your space on a video call. Mention it in the notes when you send your request.
Send a requestKitchens, baths, closets and more.
We design with the lines we carry: Fabuwood, J&K, Northville, KCD and Plain & Fancy. Pick a room to see ideas from each.
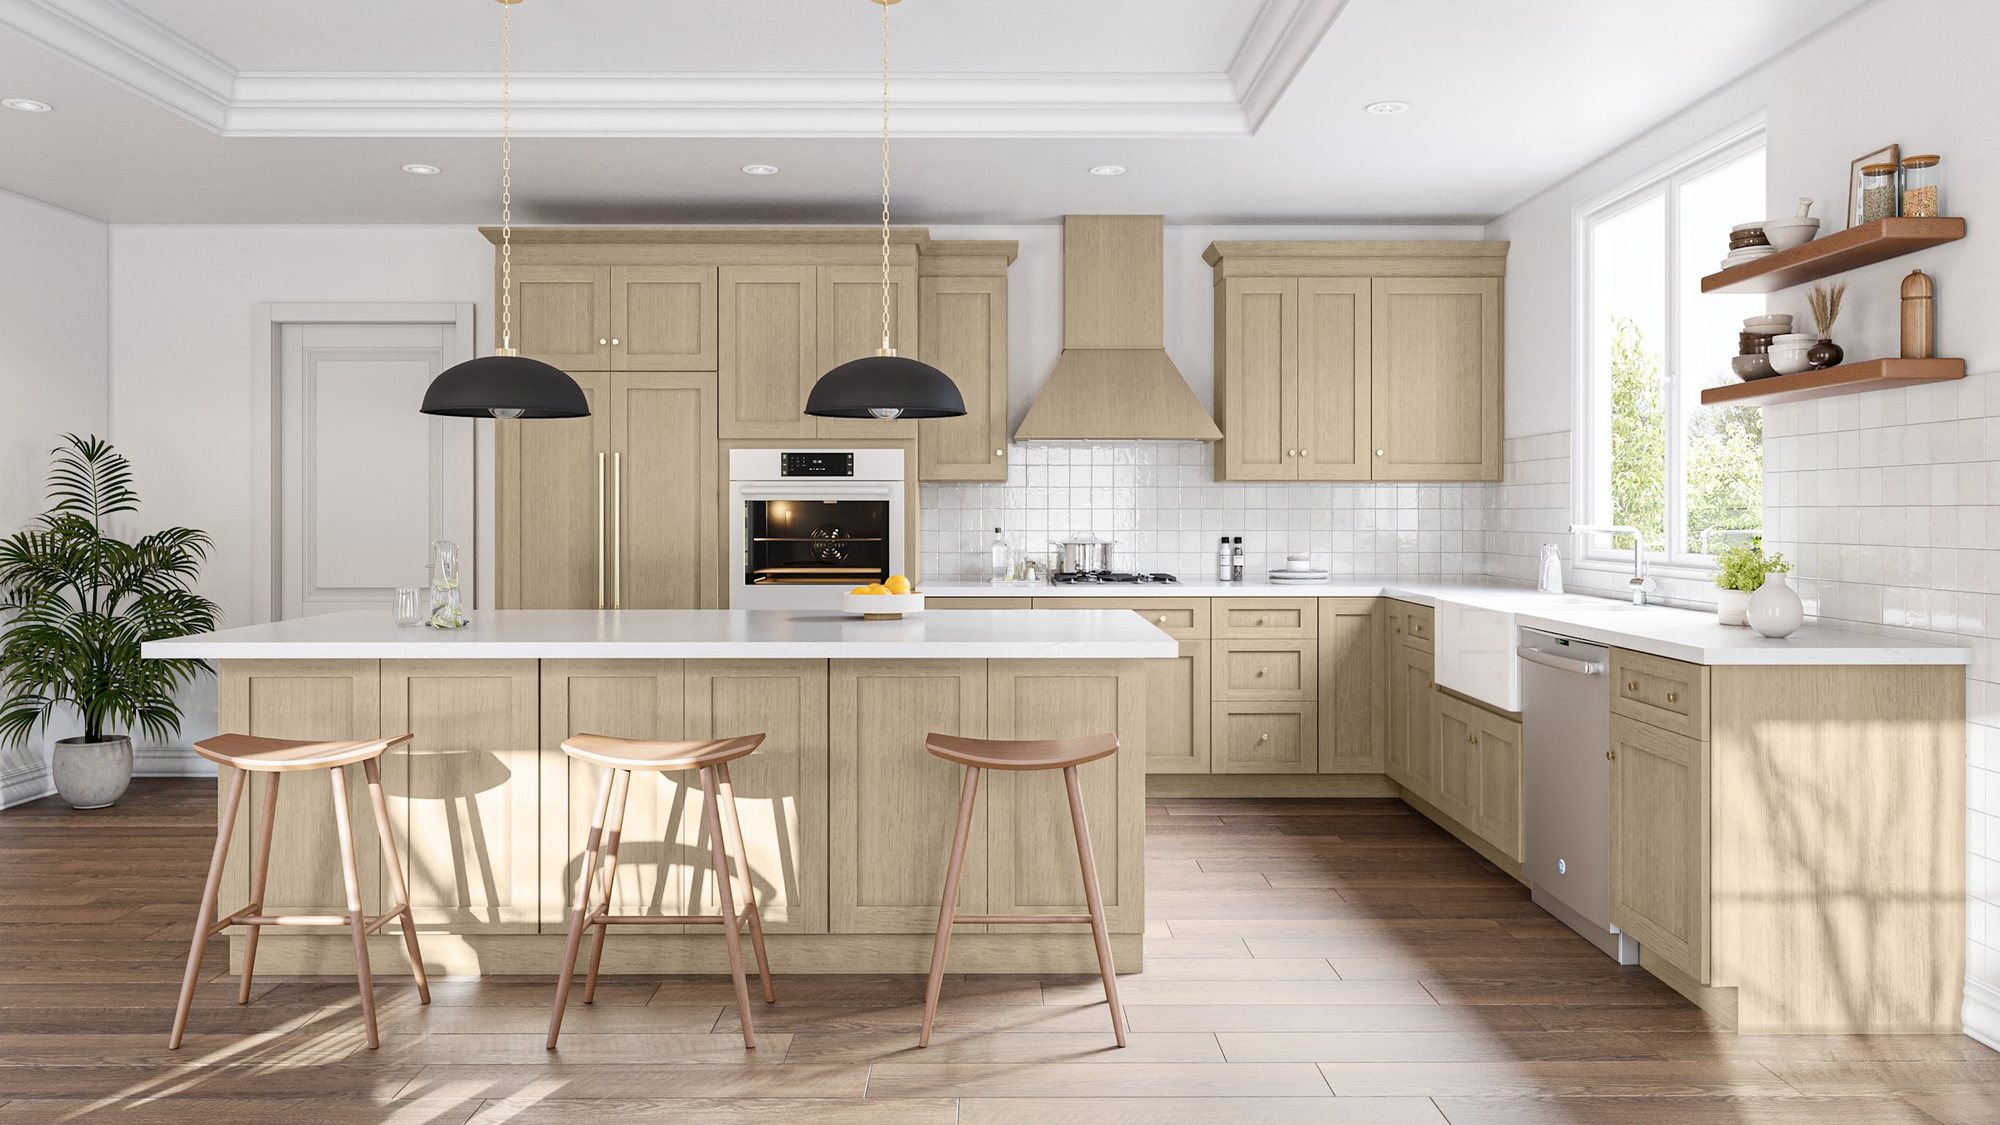
Fabuwood Galaxy in Desert Oak. Photo: Fabuwood
Kitchens
Layouts planned around how you cook, with storage set up for each work zone.
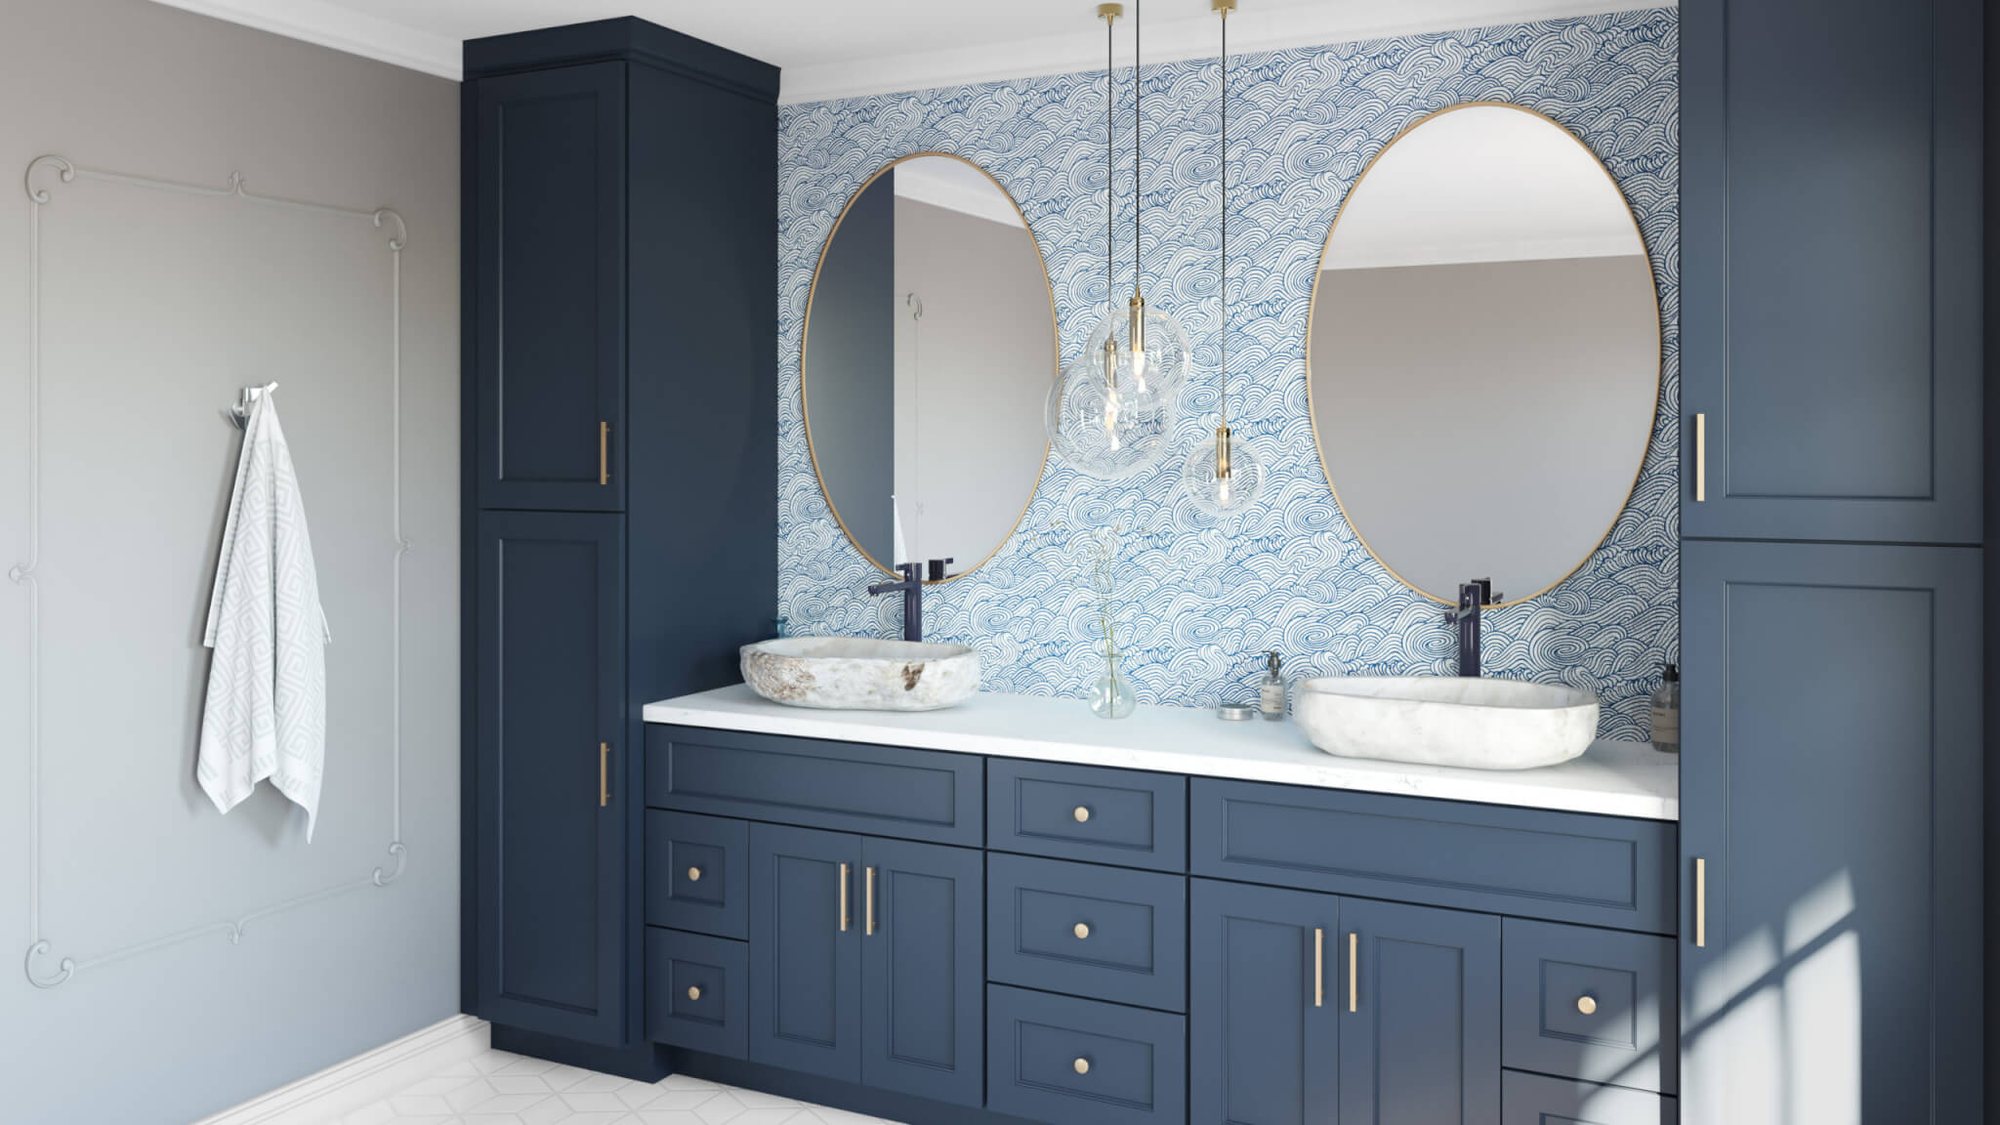
KCD Brooklyn in Midnight. Photo: KCD Cabinetry
Bathroom vanities
Every cabinet line we carry offers vanities. Match your kitchen or give each bath its own look.
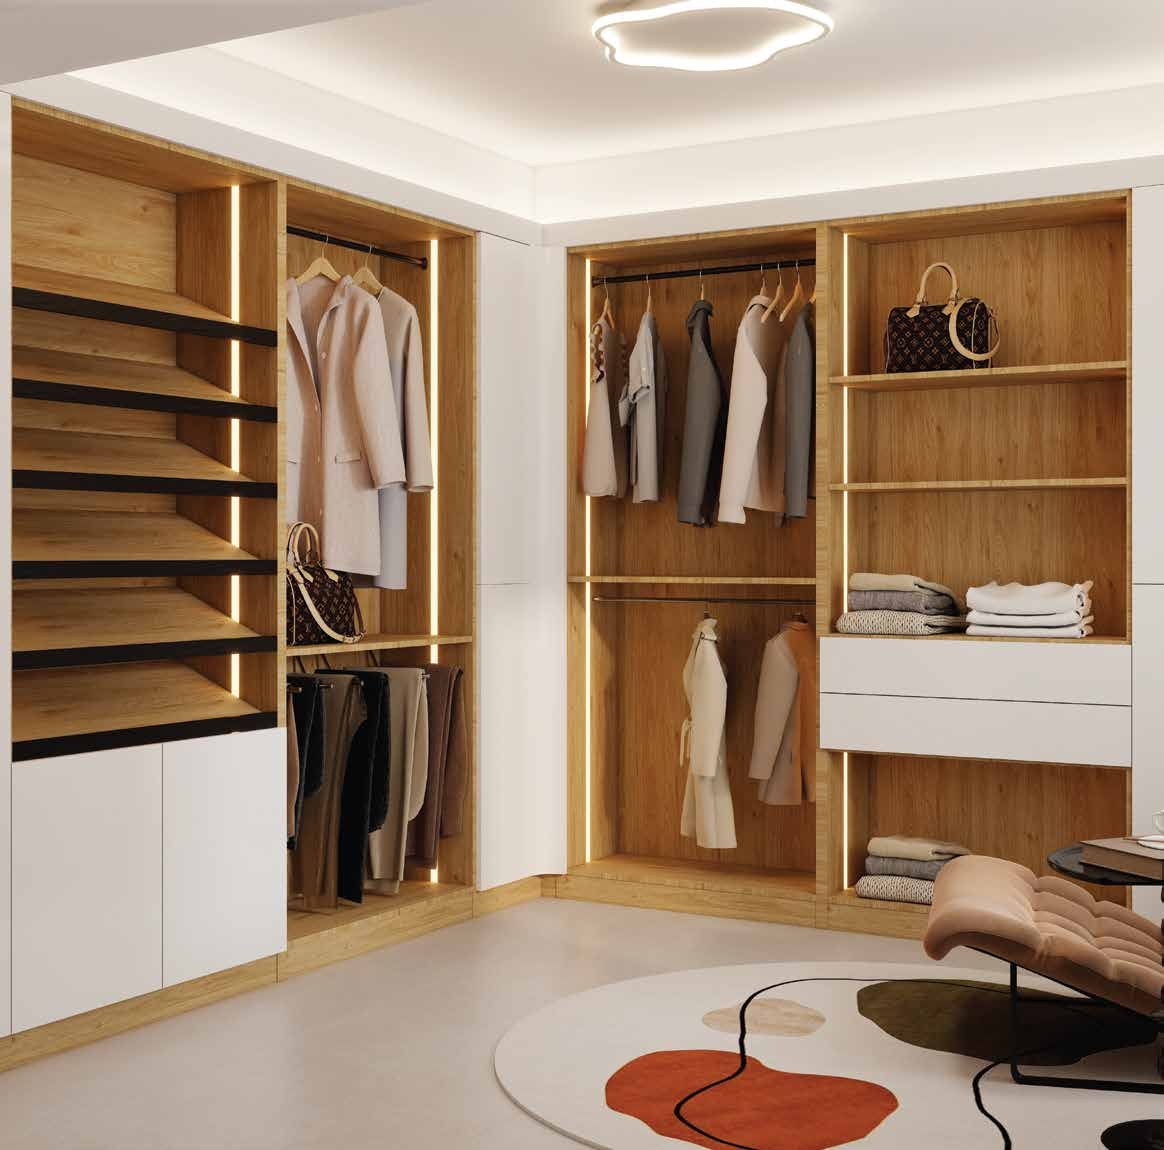
Northville closet, Oak and Matte White. Photo: Northville Cabinetry
Closets
Closet systems built from cabinet boxes, drawers and shelves in the finishes you choose.

Fabuwood Fusion in Pistachio Green. Photo: Fabuwood
Built-ins
Offices, bars and other built-ins in the same door styles and finishes as the rest of the catalog.
From measurements to installation.
Everything it takes to go from an empty room to finished cabinets.
Measuring
A designer comes out to measure your space, so the plan starts from real dimensions.
Cabinet layout
Where each cabinet goes, how the work zones fit together and which accessories go inside.
Kitchen work zones3D renderings
See the layout in your door style and color before you order. Renderings require a design deposit, which is credited toward your cabinet order. Your designer will go over the details with you.
Doors and finishes
Compare real door samples at the showroom, including framed and frameless cabinets.
Making selectionsCountertops, hardware and fixtures
We help you choose countertops, cabinet hardware and plumbing fixtures that go with your cabinets, so the whole room comes together.
Installation
We can install the cabinets you order. You don’t need a full remodel to work with us.
Six steps from first call to installed cabinets.
Every project is a little different. Your designer will walk you through what comes next at each step.
- 1
Save your favorites
Use the + in the catalog to add finishes and accessories to My Selections. It’s optional, but it gives your designer a head start.
- 2
Request a free consult
Send your list with the request form, or call us. Meet at the showroom, by phone or by video.
- 3
We measure
A designer comes out to measure the room.
- 4
Layout and 3D
Your designer lays out the cabinets and creates 3D renderings, after a design deposit that’s credited toward your cabinet order.
- 5
Final selections
Settle doors, finishes, accessories, countertops, hardware and fixtures, then review your quote.
- 6
Installation
We can install the cabinets once they arrive.
Homeowners and the trade.
For homeowners
Bring a photo, a sketch or just an idea. We’ll help you choose a line, plan the layout and pull the room together, then install the cabinets if you’d like.
Getting started guideFor builders, architects and designers
Send plans and selections for one home or several. The trade program adds a dedicated contact, spec sheets and door samples, and quotes across multiple homes.
Trade programWhat to bring.
None of it is required. Anything you have helps your designer start faster.
- Your saved selection list
- Room measurements, if you have them
- Photos of the space
- Plans or drawings for new construction and trade projects
- Photos of kitchens or baths you like
- Getting startedHow a cabinet project comes together, step by step.
- Kitchen layoutsThe five basic shapes and when each one works.
- Kitchen work zonesPlan storage around the way you cook.
- Storage planningPull-outs, organizers and inserts, room by room.
- Making selectionsChoosing a line, door style and finish.
- Framed vs framelessHow the two kinds of cabinet box differ.
Common questions.
Is the first consult free?
Yes. Your first design consult is free, whether we meet at the showroom, by phone or by video.
Do you come out to measure?
Yes. A designer comes out to measure your space.
Do 3D renderings cost extra?
Renderings require a design deposit, which is credited toward your cabinet order. Your designer will go over the details with you.
Do you help with more than cabinets?
Yes. We help with countertops, cabinet hardware and plumbing fixtures too.
Do I need a full remodel?
No. We can design and install cabinets on their own.
Can I see samples first?
Yes, at the showroom by appointment, Monday–Friday, 8 a.m.–5 p.m. Finishes marked In showroom have a door sample on display, and we have frameless samples too.
Why aren’t prices on the site?
Price depends on the line, the finish and your layout, so we quote each project. Send your saved list with your request.
Do you work with builders and designers?
Yes. Builders, architects and designers can send plans for one home or several, and the trade program adds a dedicated contact.
Start with a free consult.
Send your saved list or just tell us about the room. A designer will get back to you to set up a time at the showroom, by phone or by video.