Kitchen layouts
A layout is the shape your cabinets, counters and appliances make in the room. It decides how far you walk while you cook, how much you can store and where people gather. Most kitchens are one of five shapes, and the room usually narrows it down for you.
The five basic shapes.
The dashed lines connect the sink, range and fridge, the three spots you move between most. Pick a shape to jump to it.
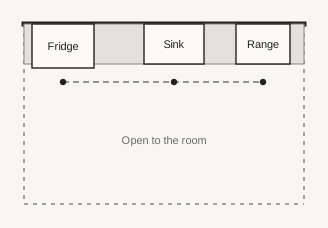
Single wall
One wall does it all.
Everything lines up on one wall, so the work triangle becomes a straight line. It's the most compact plan and leaves the rest of the room open.
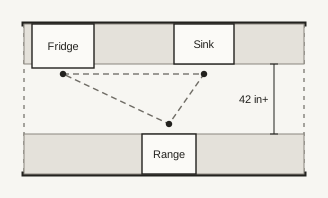
Galley
Two runs, one aisle.
Cabinets line two facing walls with the work aisle between them. Every step is short, which is why many working cooks like a galley.
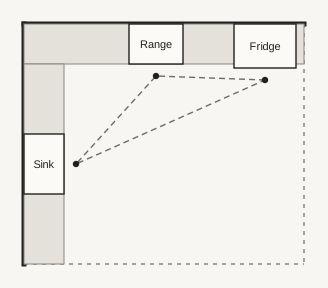
L-shaped
Two walls that meet.
Cabinets run along two walls that meet in a corner. The open side keeps the cook connected to the rest of the house and leaves room for a table or island.
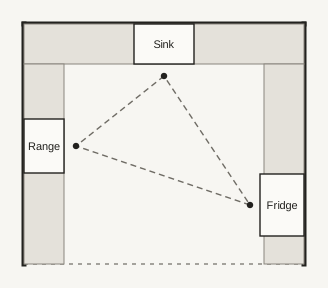
U-shaped
Cabinets on three sides.
Cabinets wrap three walls, which gives the most counter space and storage of any basic shape. In a larger room, the U can hold more than one work area so two people can cook at once.
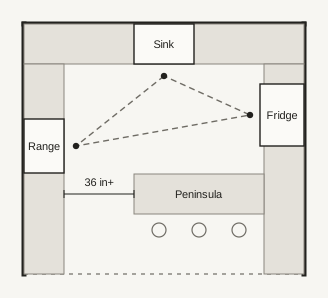
G-shaped
A U with a peninsula.
A G is a U-shape with a peninsula or short fourth run attached to one end. The peninsula adds counter space and a place to sit without the room an island needs.
Room for an island?
An island can add counter space, storage and seating to an L, U or single-wall kitchen. It only works if there's room to move around it. Your designer will check the clearances before suggesting one.
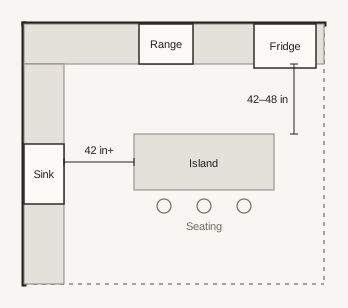
- Leave a work aisle of 42 in for one cook or 48 in for two on every side you work from.
- Plan 24 in of counter width for each seat.
- If people will walk behind the stools, leave 44 in from the counter edge to the wall.
The planning guidelines.
These come from the NKBA Kitchen Planning Guidelines, the reference most kitchen designers work from. They're starting points, not rules. Real rooms sometimes call for trade-offs.
The three trips between sink, range and fridge should add up to no more than 26 ft, with each leg between 4 ft and 9 ft.
Between counters, tall cabinets or appliances that face each other. 42 in for one cook, 48 in for more than one.
Anywhere people walk through the kitchen. Where two walkways meet at a right angle, make one at least 42 in.
From the counter edge to the wall: 32 in if no one walks behind, 36 in to edge past, 44 in to walk past.
Per person at a counter or table, with knee space 15 in deep at a 36 in counter and 12 in deep at a 42 in bar.
Counter beside the work spots: 24 in on one side of the sink and 18 in on the other, 12 in and 15 in on either side of the range, and 15 in by the fridge handle.
What to measure.
Rough numbers are fine. They give your designer a head start on which layouts will fit.
- Wall lengths
Measure each wall corner to corner at counter height.
- Windows and doors
Note where each one starts and ends, including the trim, and which way doors swing.
- Ceiling height
It decides how tall the wall cabinets can go.
- Utilities
Mark the sink drain and water lines, gas line, vent, and outlets you want to keep.
- Appliances
Note the model or the width of any appliance you plan to keep.
- Photos
Take a photo of each wall, straight on.
Let's work out your layout.
Your first design consult is free. Bring your measurements and photos, and a C&S Cabinetry designer will help you find the layout and cabinets that fit your room. We can install the cabinets too.