Kitchen work zones
A work zone is a stretch of counter and cabinets set up for one job, with everything that job needs within reach. Plan the zones well and you stop crossing the kitchen for a knife or a pot.
Four zones, in the order you use them.
The classic work triangle connects the sink, range and fridge. Zones go a step further. They plan the counter and storage around each of those points so food moves in one direction, from storage to prep to cooking, and dishes go back through clean-up.
Zones fit any layout. See the five basic kitchen layouts for the shapes.
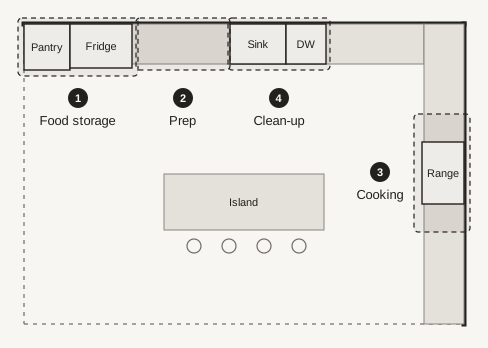
What goes where.
The "Plan for" numbers come from the NKBA Kitchen Planning Guidelines. They're starting points. Your designer will fit them to your room.
Food storage
Where groceries land and live.
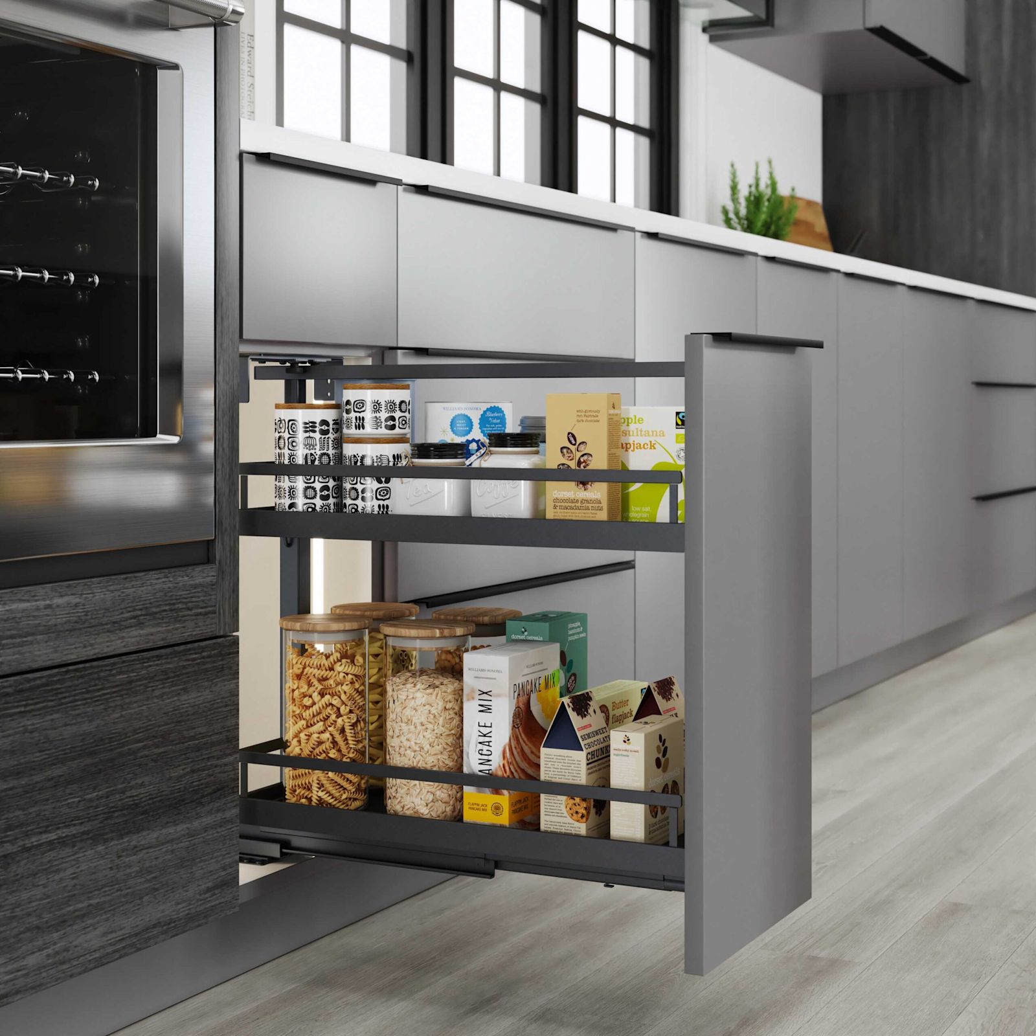
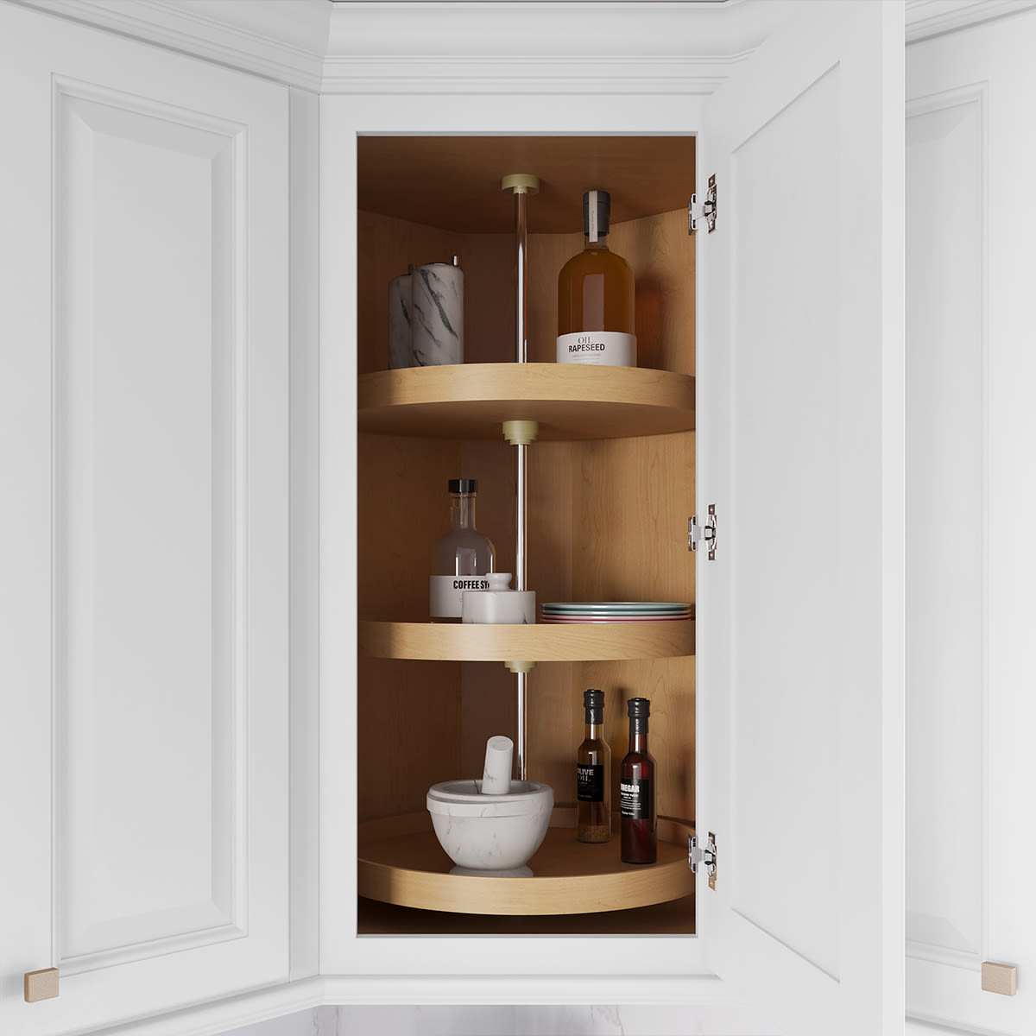
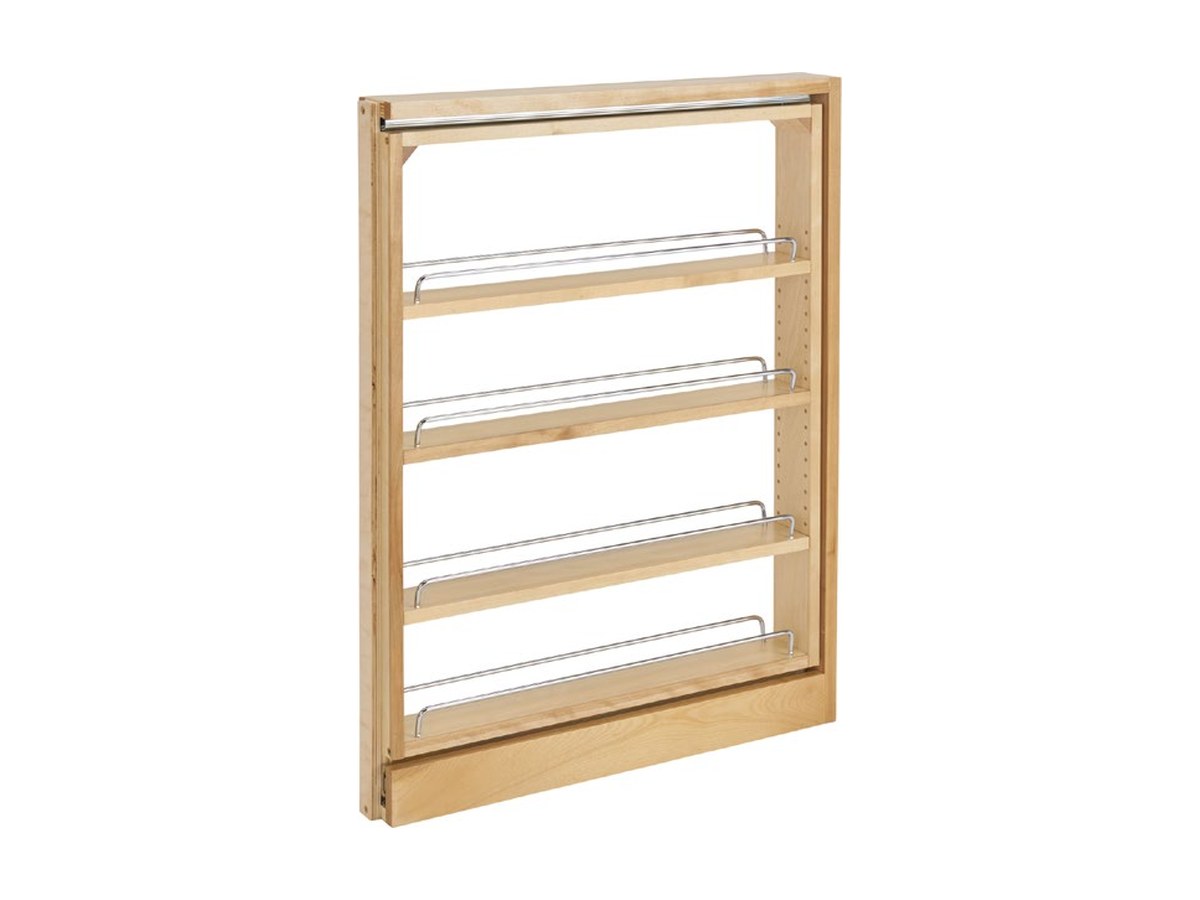
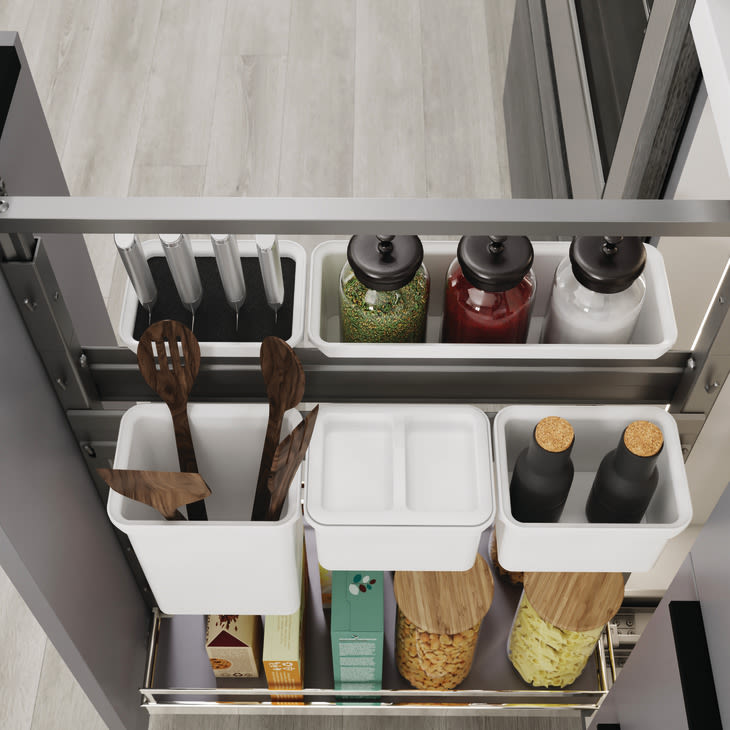
This is the fridge, the pantry and the cabinets that hold food, from cereal to spices. It's where every meal starts, so it works best at one end of the kitchen, near where groceries come in.
Prep
Wash, cut, measure and mix.
Prep needs the longest stretch of open counter in the kitchen. It works best right next to the sink, with the fridge close by.

Cooking
The range, the ovens and everything they need.
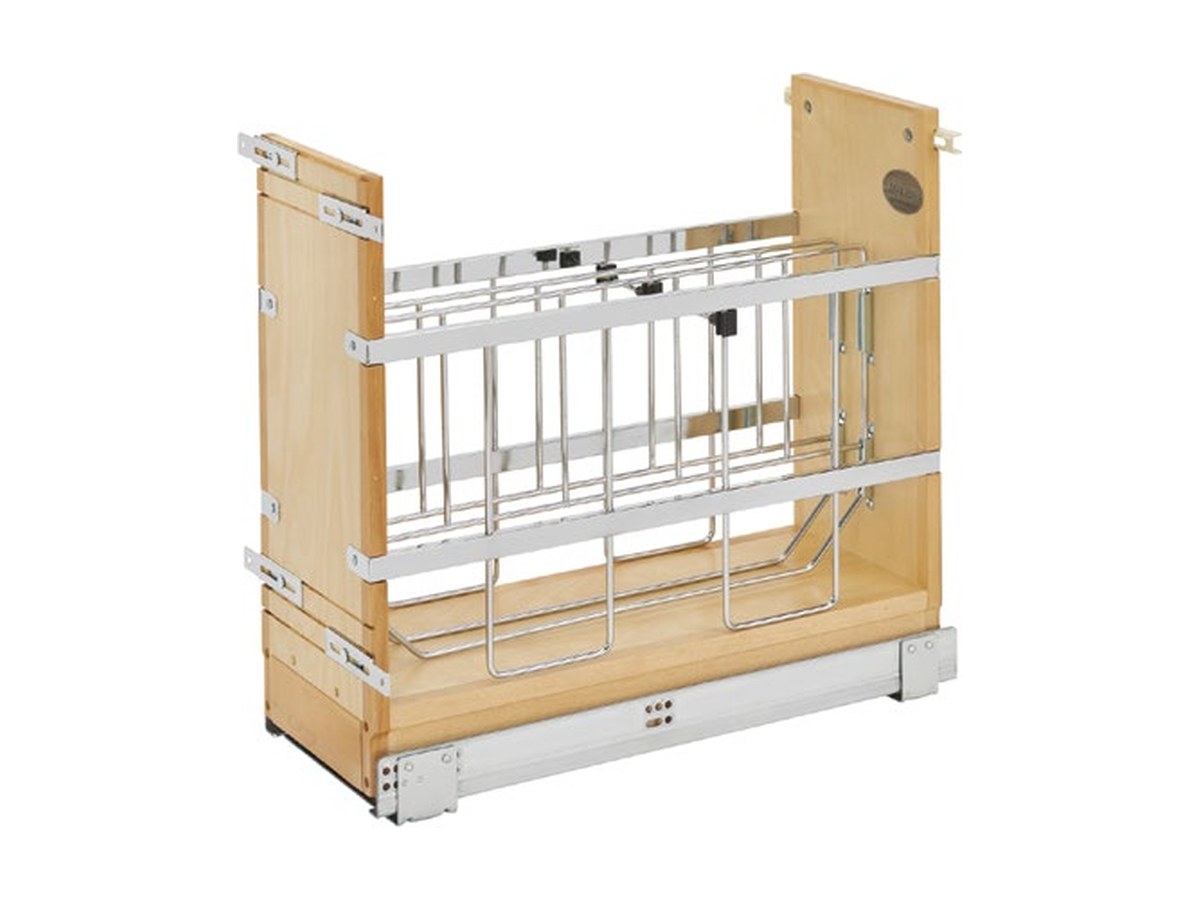
The cooking zone is built around the range or cooktop, plus any wall oven, microwave or steam oven. Pots, pans and cooking tools should be within a step of the burners.

Clean-up
Dishes in, dishes out.
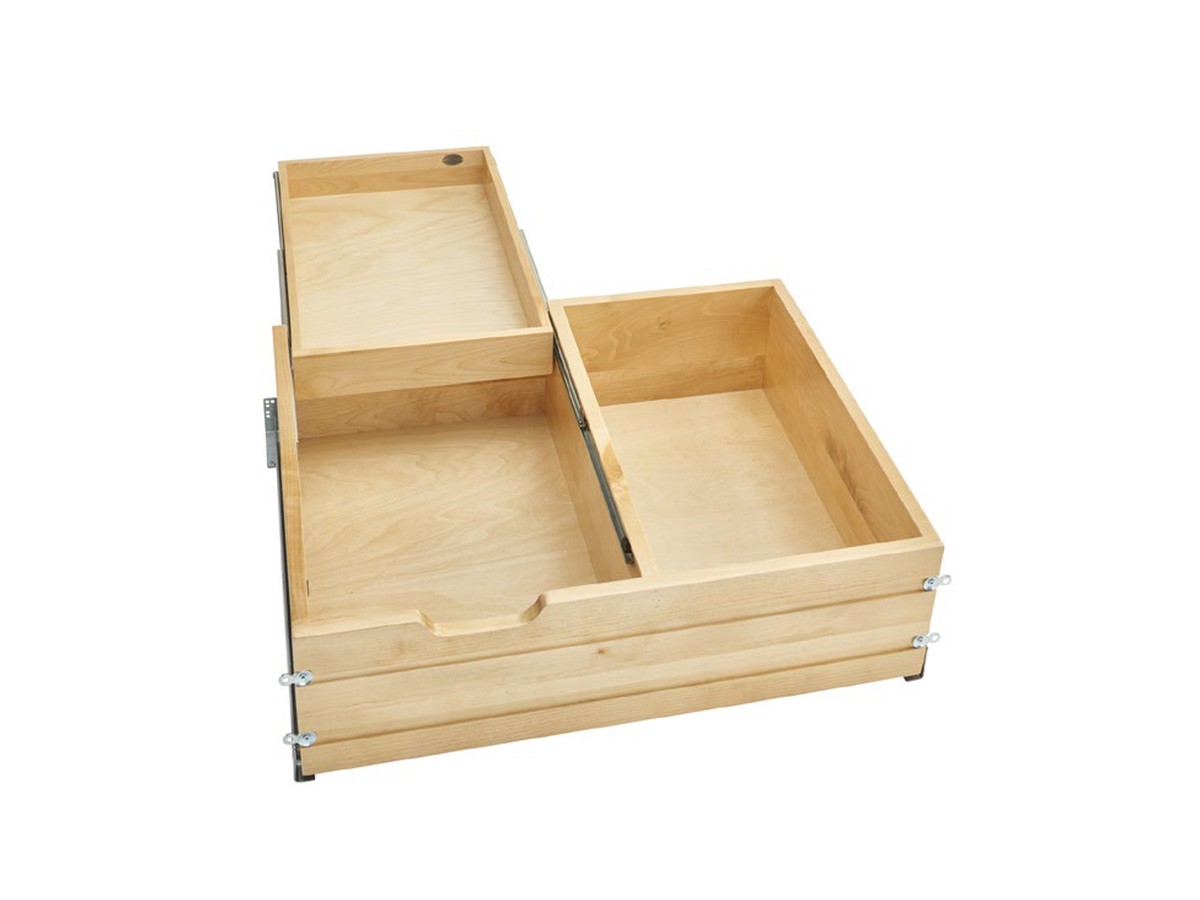
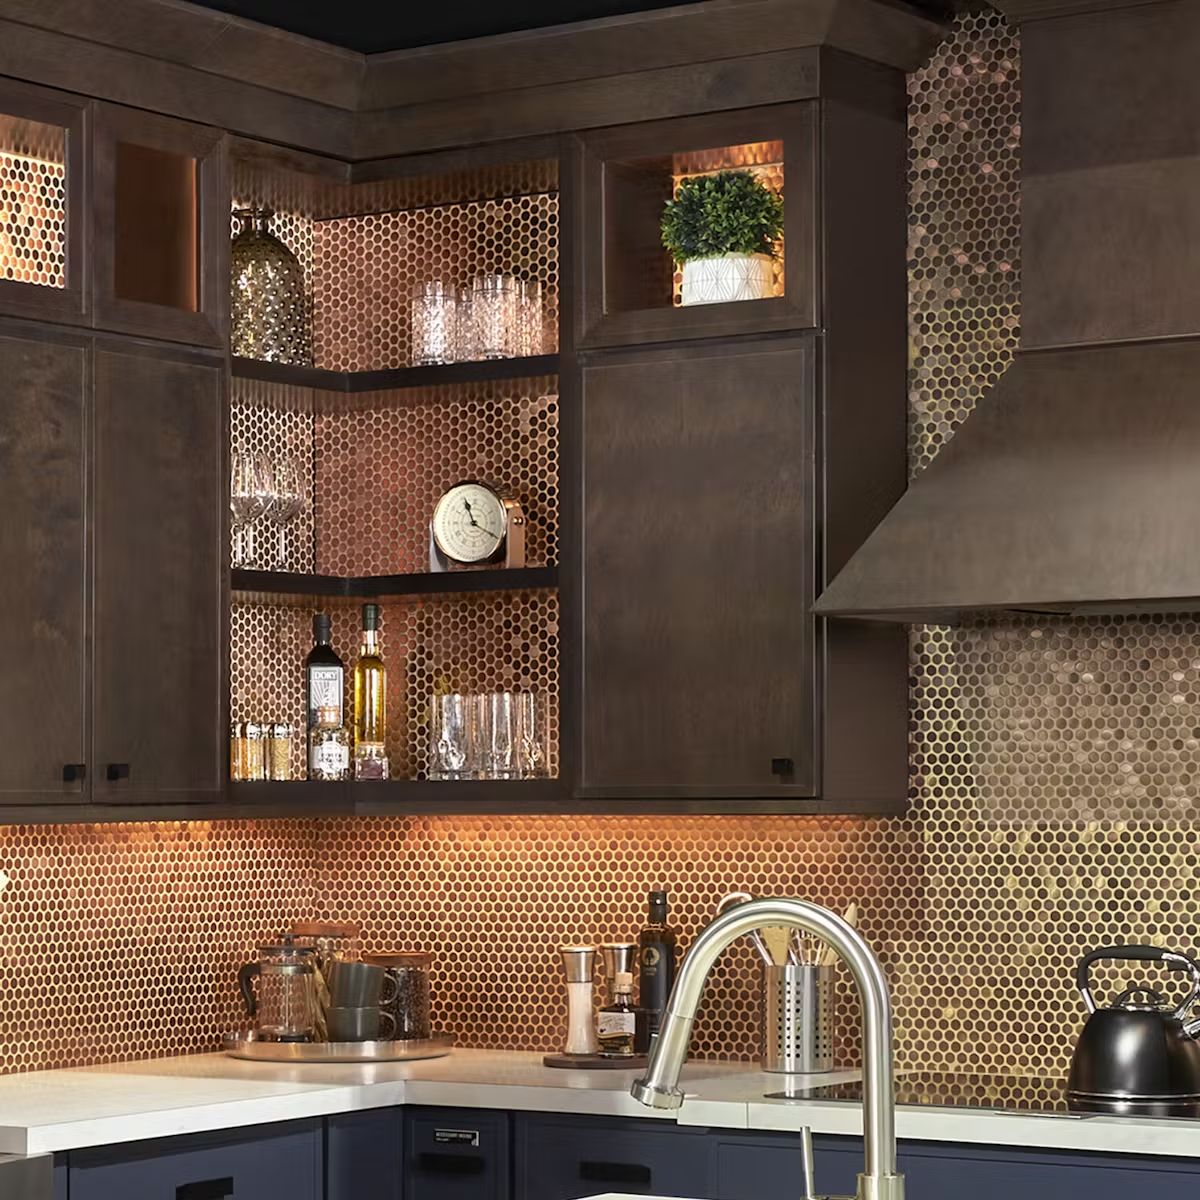
Clean-up centers on the main sink and the dishwasher. When it's set apart from prep, one person can rinse and load while another keeps cooking.
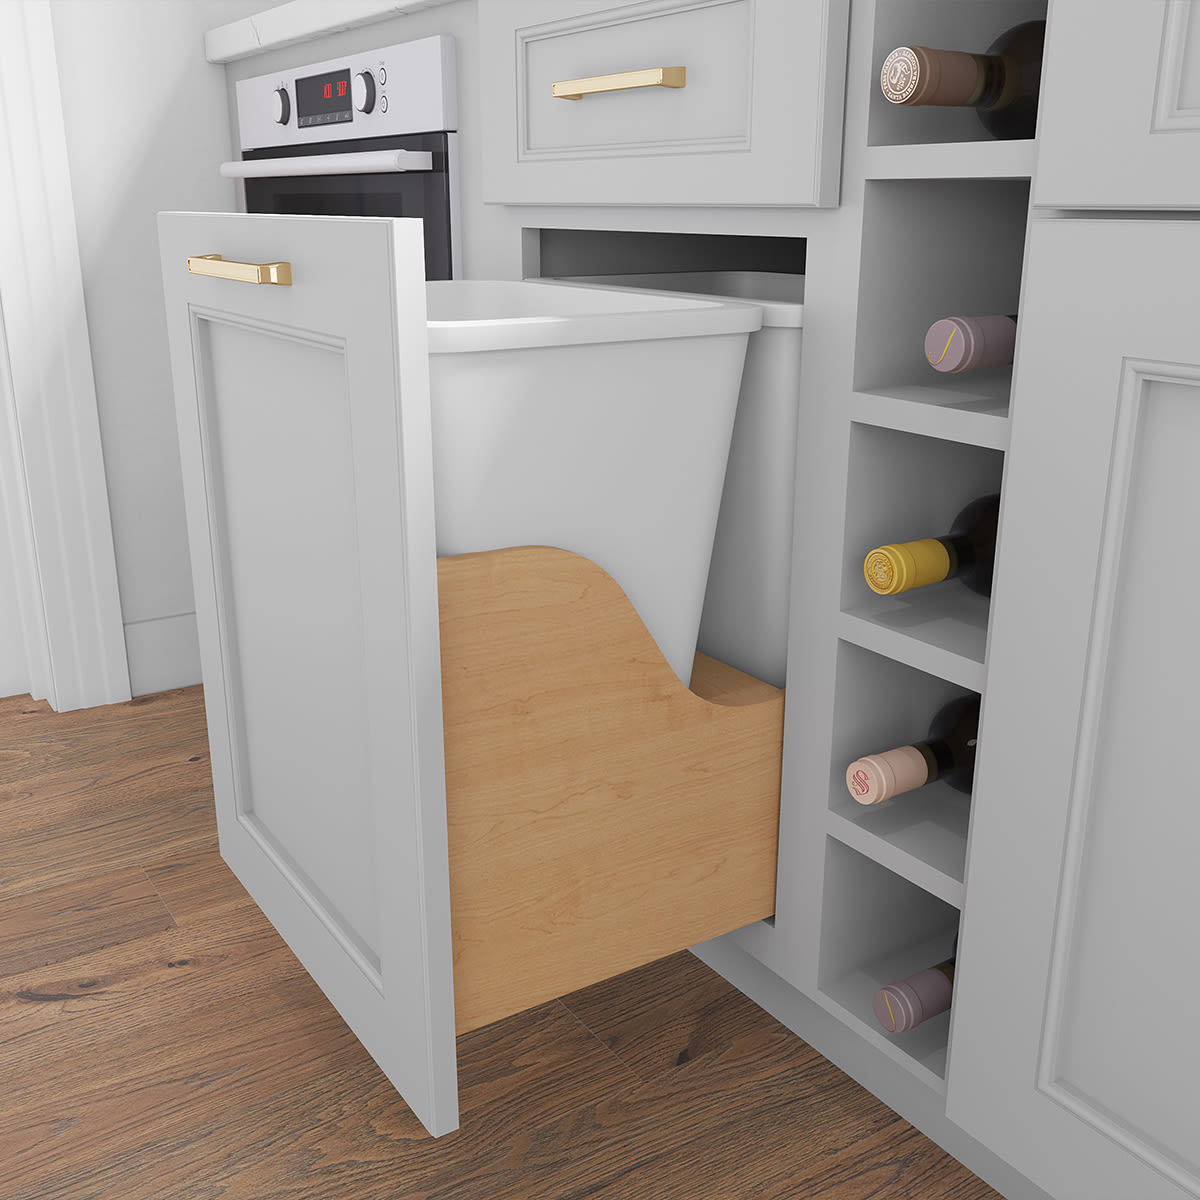
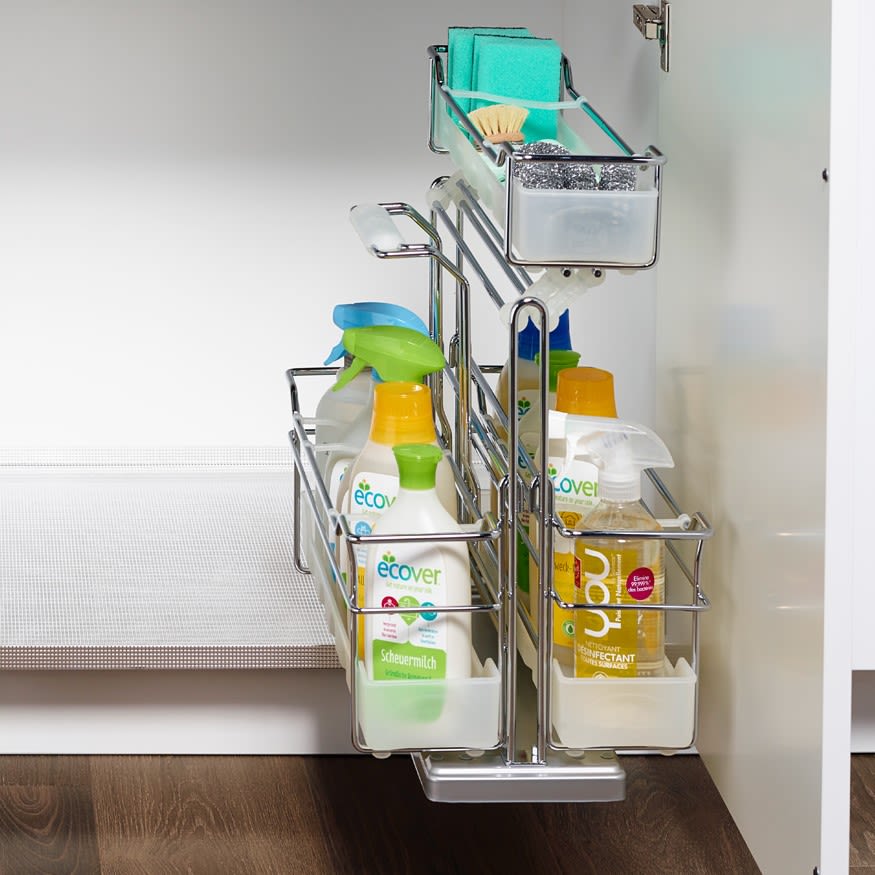
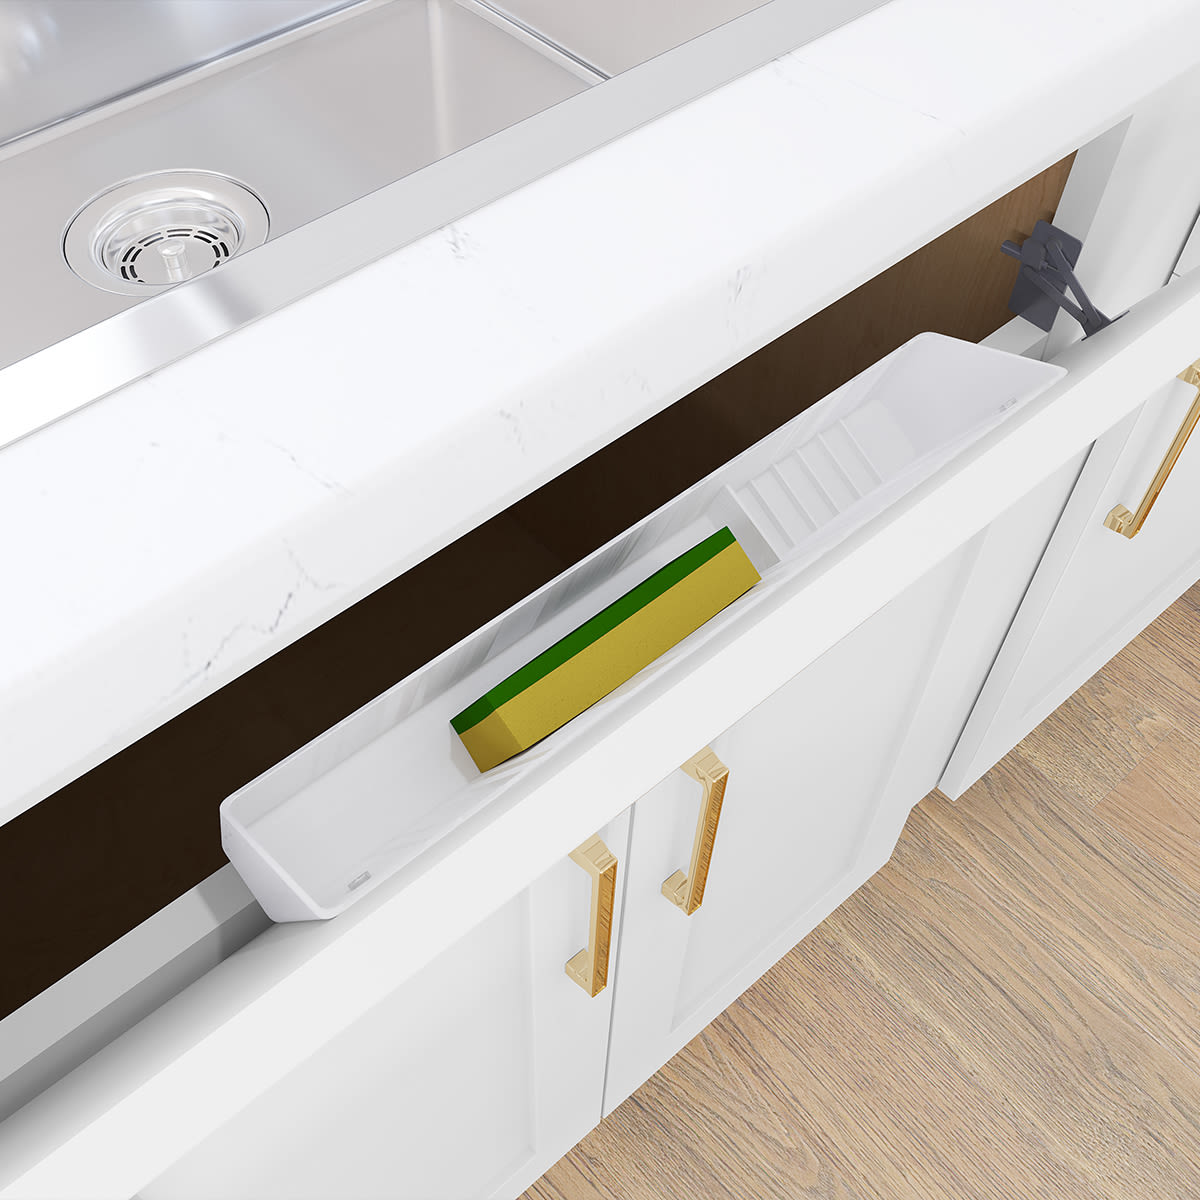
Add a zone of your own.
With room to spare, a small zone for one habit keeps it from spilling into the main work areas. See more in our kitchen trends guide.
Coffee and drinks
A spot for the coffee maker, mugs, glasses and drinks, out of the cook's way. In the NKBA 2026 trends survey, 85% of pros named drink stations a popular feature.
Baking
Sheet pans, mixing bowls and a stand mixer kept together, ideally with a lower stretch of counter for rolling dough.
Drop zone
Keys, mail and phones, near the door you use most. A charging drawer keeps cords off the counter.
Pet station
Food, bowls and leashes in one spot, away from the main walkway. 64% of pros in the same survey named pet feeding spots a popular feature.
Questions to think about.
There are no wrong answers. They tell your designer which zones need the most room.
- Who cooks?
One cook, two at once or a whole family. Two cooks often means two prep areas, or a second sink.
- What do you cook most?
Daily dinners, weekend baking or big holiday meals. The answer decides which zone gets the most room.
- What's on your counter now?
Everything left out is something without a home. List it and we'll give it one.
- Where do groceries come in?
Food storage should sit on that side of the kitchen.
- Where do people gather?
Keep guests and kids near the island or a drink station, out of the path between prep and cooking.
- What would you hide?
Small appliances, trash and charging cords can all go behind doors.
Let's plan your zones.
Your first design consult is free. A C&S Cabinetry designer will map your zones, pick the storage that fits each one and lay out the cabinets around them. We can install the cabinets too.